Foscombe, Ashleworth, Gloucester, Gloucestershire, Ashleworth, England, United Kingdom. - Hero Image
Foscombe
Ashleworth | England

A Breath of

Open Air

View More
Menu
Greg Crosse
Greg Crosse
Presented At
£5,500,000
Bedrooms
8
Living
16,157
SQFT
Fireplace
Office
Laundry Room
High Ceiling
Bar
Stone Countertops
Kitchen island
Sauna
Garden
Terrace
Pool
Mountain View
Privacy
Panoramic / Scenic View
Renovated
Equestrian
Foscombe, Ashleworth, Gloucester, Gloucestershire, Ashleworth, England, United Kingdom. - Photo 1
Foscombe, Ashleworth, Gloucester, Gloucestershire, Ashleworth, England, United Kingdom. - Photo 2
Foscombe, Ashleworth, Gloucester, Gloucestershire, Ashleworth, England, United Kingdom. - Photo 3
Foscombe, Ashleworth, Gloucester, Gloucestershire, Ashleworth, England, United Kingdom. - Photo 4
Foscombe, Ashleworth, Gloucester, Gloucestershire, Ashleworth, England, United Kingdom. - Photo 5
Foscombe, Ashleworth, Gloucester, Gloucestershire, Ashleworth, England, United Kingdom. - Photo 6
Foscombe, Ashleworth, Gloucester, Gloucestershire, Ashleworth, England, United Kingdom. - Photo 7
Foscombe, Ashleworth, Gloucester, Gloucestershire, Ashleworth, England, United Kingdom. - Photo 8
Foscombe, Ashleworth, Gloucester, Gloucestershire, Ashleworth, England, United Kingdom. - Photo 9
Foscombe, Ashleworth, Gloucester, Gloucestershire, Ashleworth, England, United Kingdom. - Photo 10
Foscombe, Ashleworth, Gloucester, Gloucestershire, Ashleworth, England, United Kingdom. - Photo 11
Foscombe, Ashleworth, Gloucester, Gloucestershire, Ashleworth, England, United Kingdom. - Photo 12
Foscombe, Ashleworth, Gloucester, Gloucestershire, Ashleworth, England, United Kingdom. - Photo 13
Foscombe, Ashleworth, Gloucester, Gloucestershire, Ashleworth, England, United Kingdom. - Photo 14
Foscombe, Ashleworth, Gloucester, Gloucestershire, Ashleworth, England, United Kingdom. - Photo 15
Foscombe, Ashleworth, Gloucester, Gloucestershire, Ashleworth, England, United Kingdom. - Photo 16
Foscombe, Ashleworth, Gloucester, Gloucestershire, Ashleworth, England, United Kingdom. - Photo 17
Foscombe, Ashleworth, Gloucester, Gloucestershire, Ashleworth, England, United Kingdom. - Photo 18
Foscombe, Ashleworth, Gloucester, Gloucestershire, Ashleworth, England, United Kingdom. - Photo 19
Foscombe, Ashleworth, Gloucester, Gloucestershire, Ashleworth, England, United Kingdom. - Photo 20
Foscombe, Ashleworth, Gloucester, Gloucestershire, Ashleworth, England, United Kingdom. - Photo 21
Foscombe, Ashleworth, Gloucester, Gloucestershire, Ashleworth, England, United Kingdom. - Photo 22
Foscombe, Ashleworth, Gloucester, Gloucestershire, Ashleworth, England, United Kingdom. - Photo 23
Thumbnail 1
Thumbnail 2
Thumbnail 3
Thumbnail 4
Thumbnail 5
Thumbnail 6
Thumbnail 7
Thumbnail 8
Thumbnail 9
Thumbnail 10
Thumbnail 11
Thumbnail 12
Thumbnail 13
Thumbnail 14
Thumbnail 15
Thumbnail 16
Thumbnail 17
Thumbnail 18
Thumbnail 19
Thumbnail 20
Thumbnail 21
Thumbnail 22
Thumbnail 23
Foscombe, Ashleworth, Gloucester, Gloucestershire, Ashleworth, England, United Kingdom. , Ashleworth , England

Foscombe, Ashleworth, Gloucester, Gloucestershire

Situation
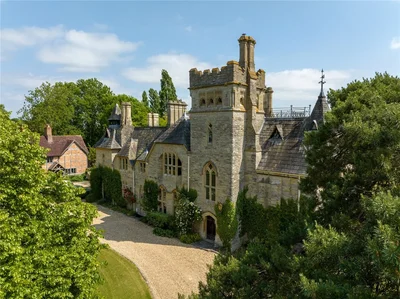
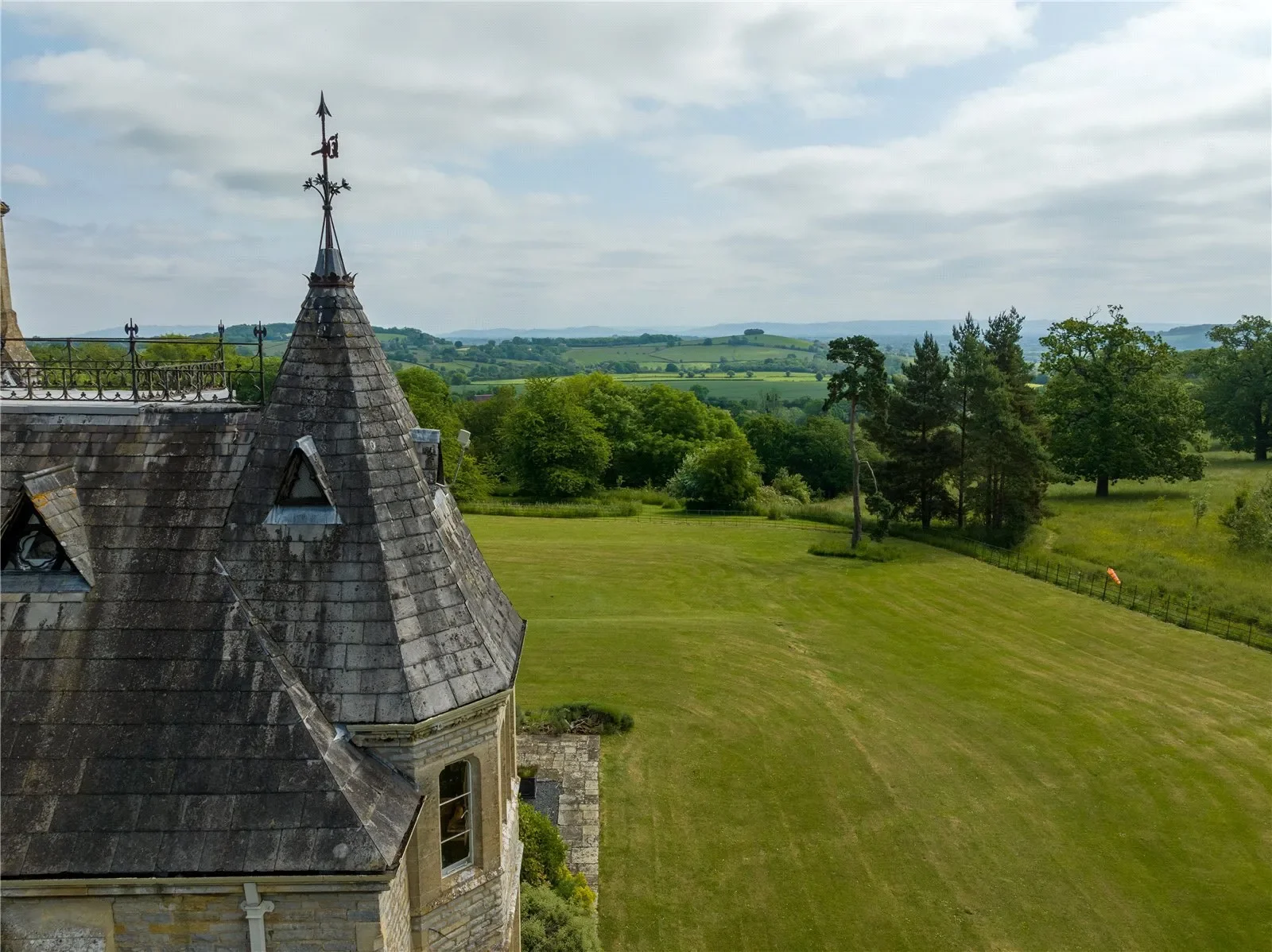
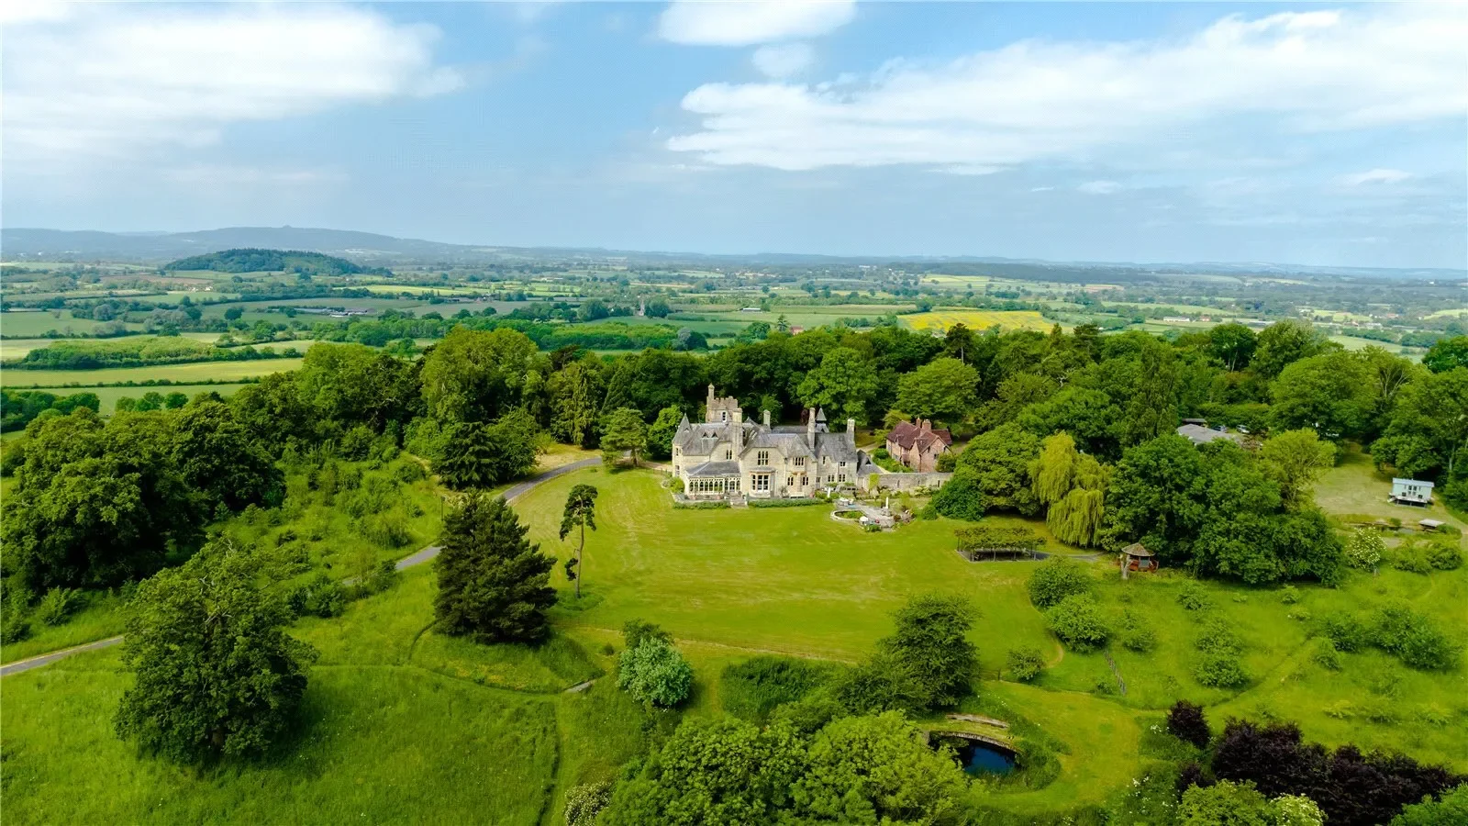
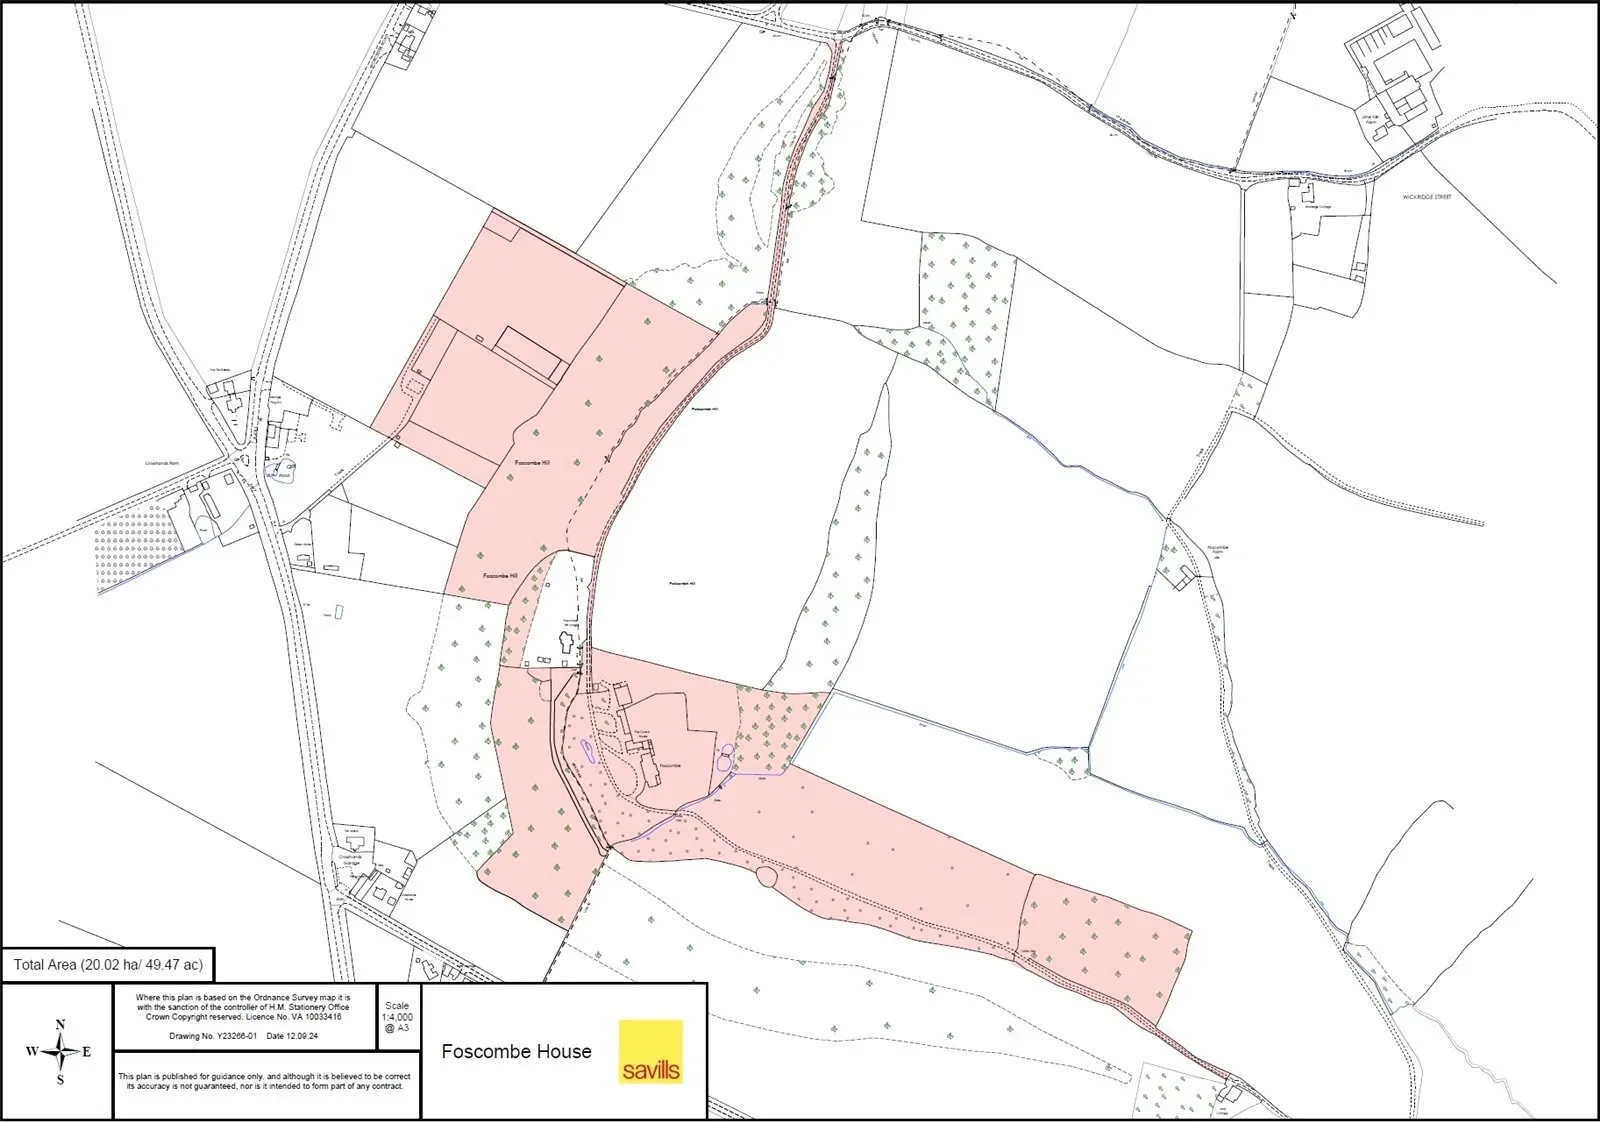
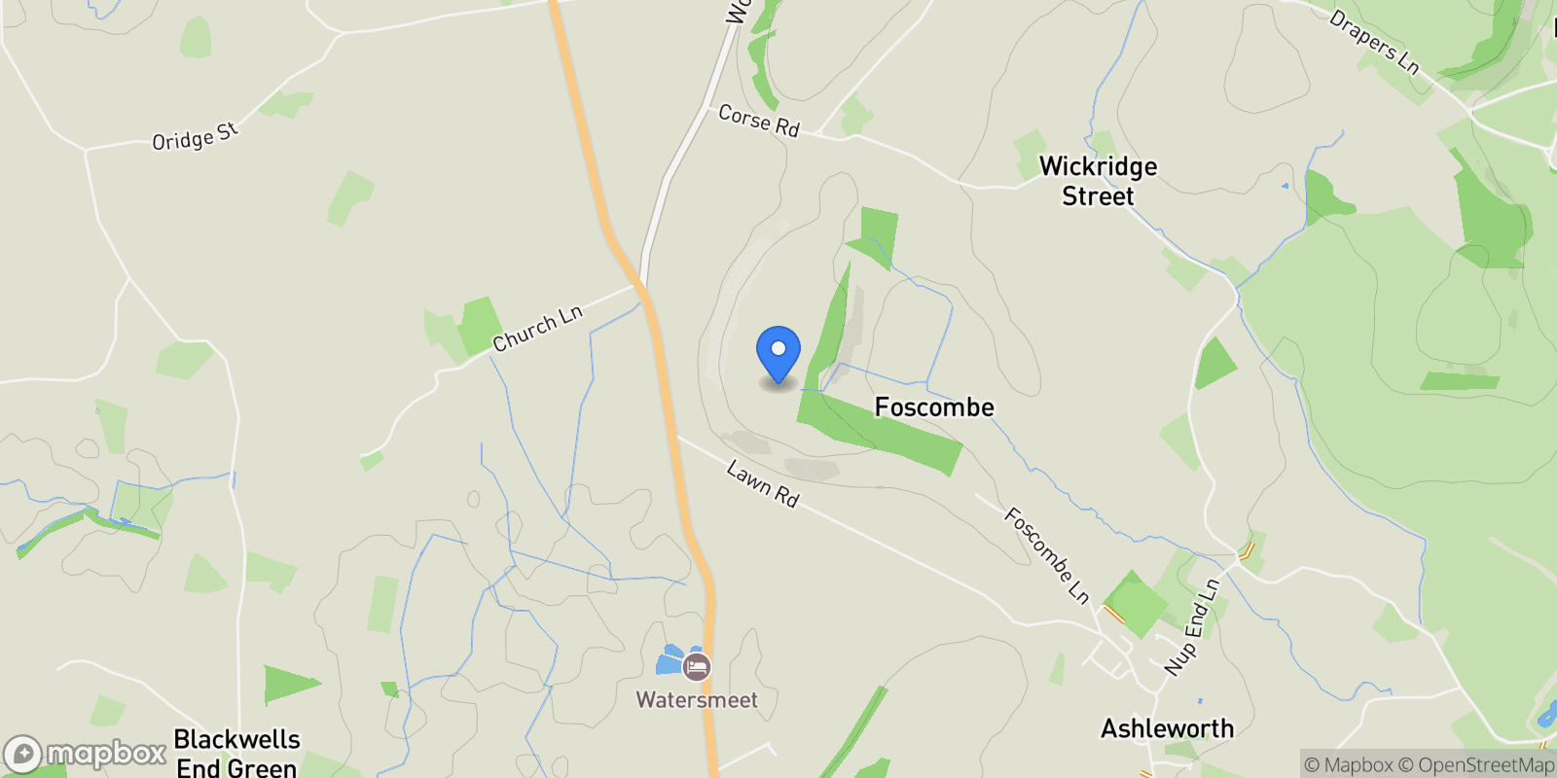
Foscombe House occupies one of the most magical settings in Gloucestershire with part of its beauty being that it is set in the middle of its own beautiful parkland grounds, with swathes of wild flower gardens and two sweeping driveways of around half a mile each approaching the house from either the north or south, gently weaving through the woodland and parkland setting until Foscombe House appears in view. This setting, on the summit of Foscombe Hill, enjoys exceptional peace, privacy and unrivalled views, not only across its own grounds but from a higher aspect, unspoiled rural views across to nine counties.

The History of Foscombe House
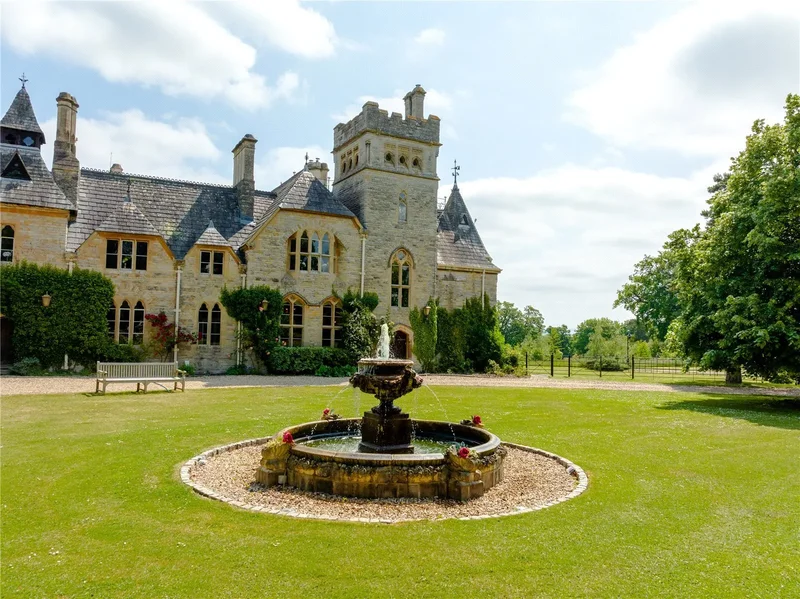
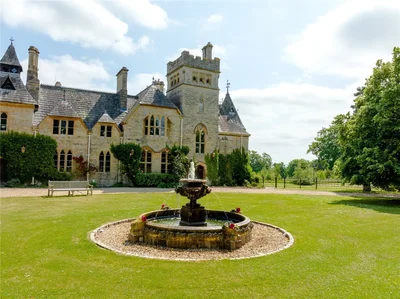
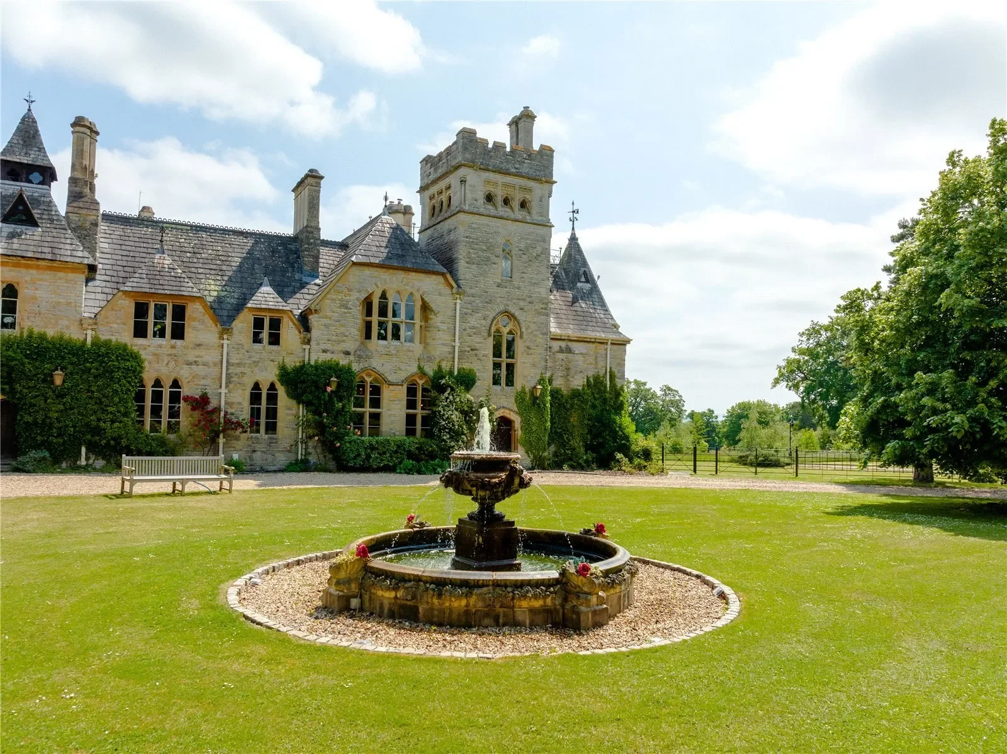
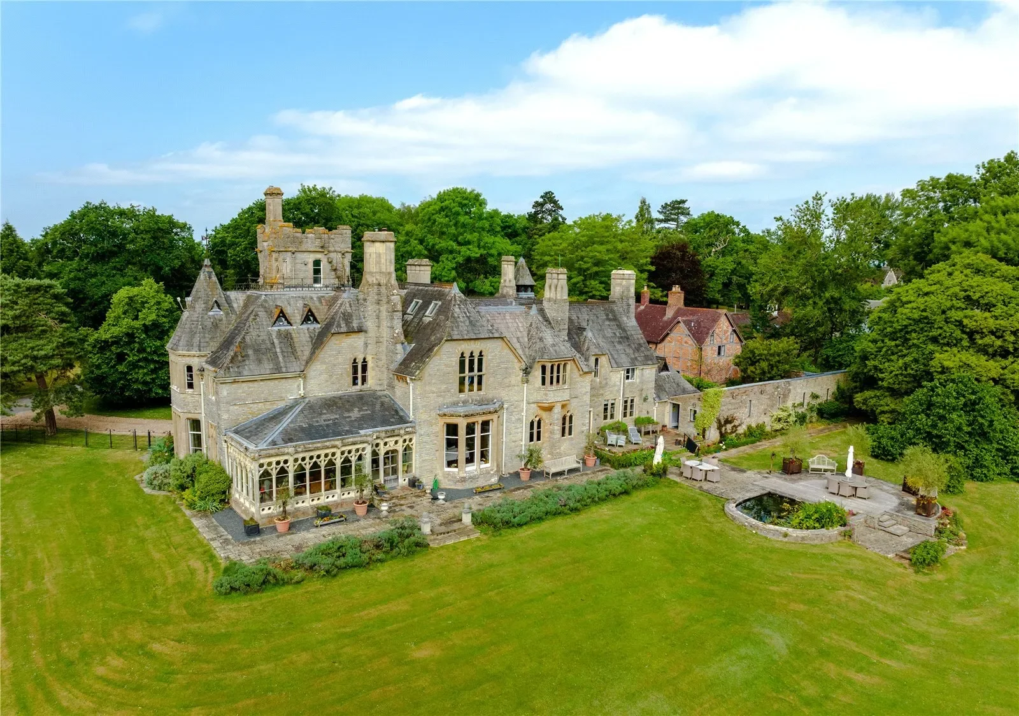
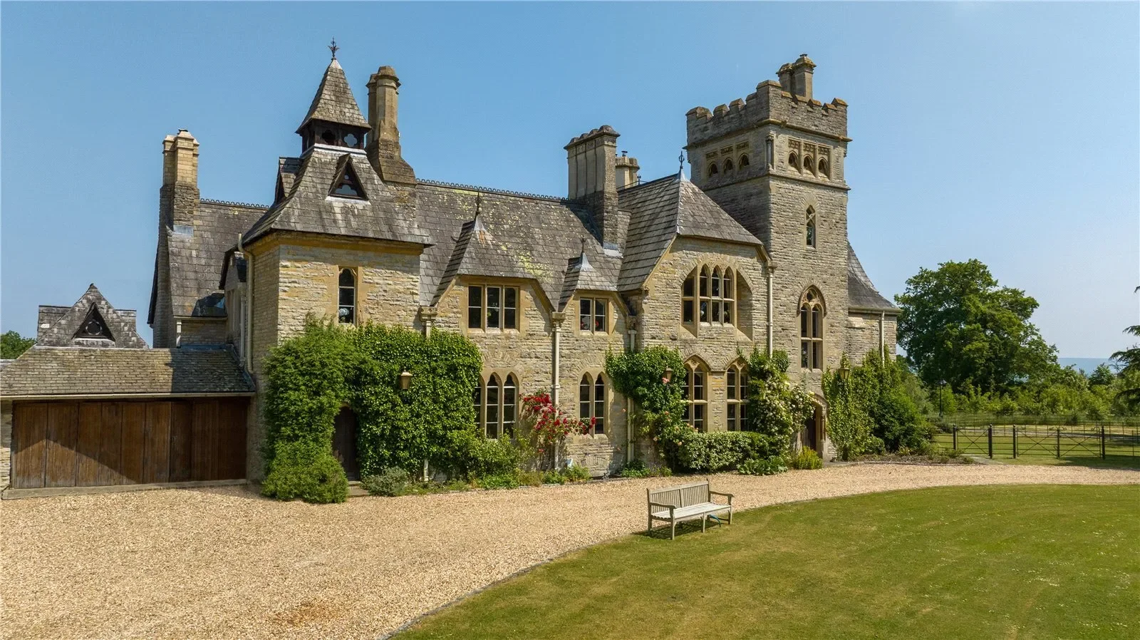
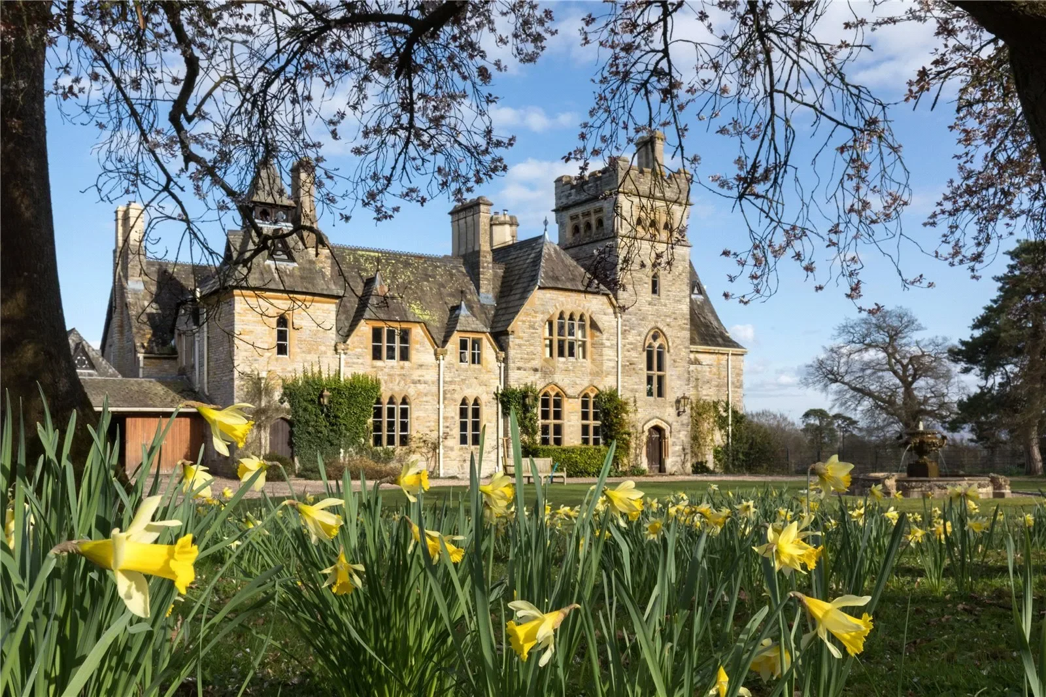
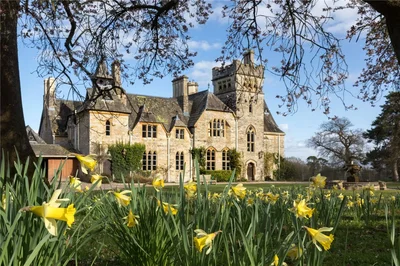
Constructed of warm toned blue lias stone with ashlar dressings, topped with a distinctive castellated tower with turret, Foscombe House is the epitomy of glorious Victorian Gothic architecture with sun filled rooms enhanced by the most beautiful features. The height and proportions of the rooms creates the most wonderful flow of living space and for such a substantial property, there is a feeling of comfortable living and a warm environment further enhanced by the far reaching outlook from all the principal rooms.

Foscombe House
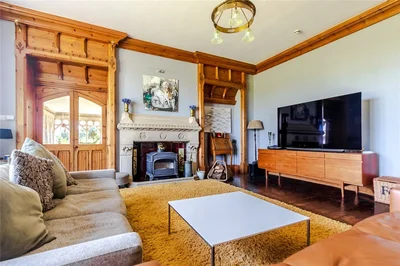
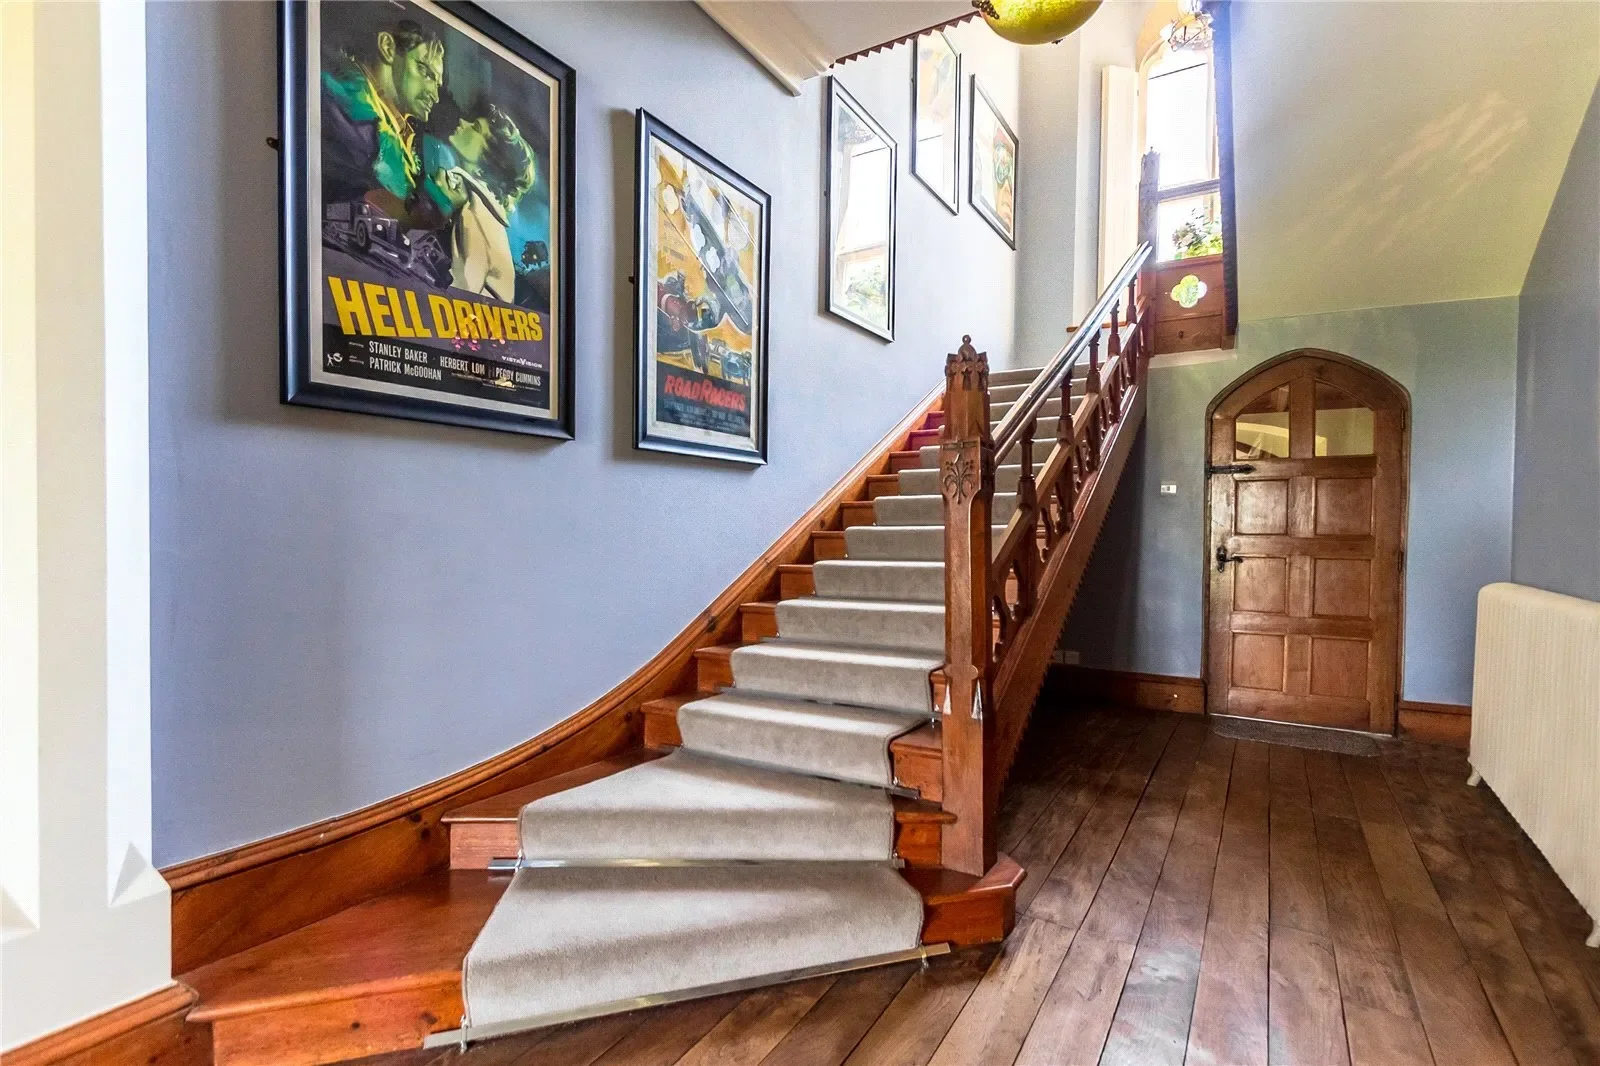
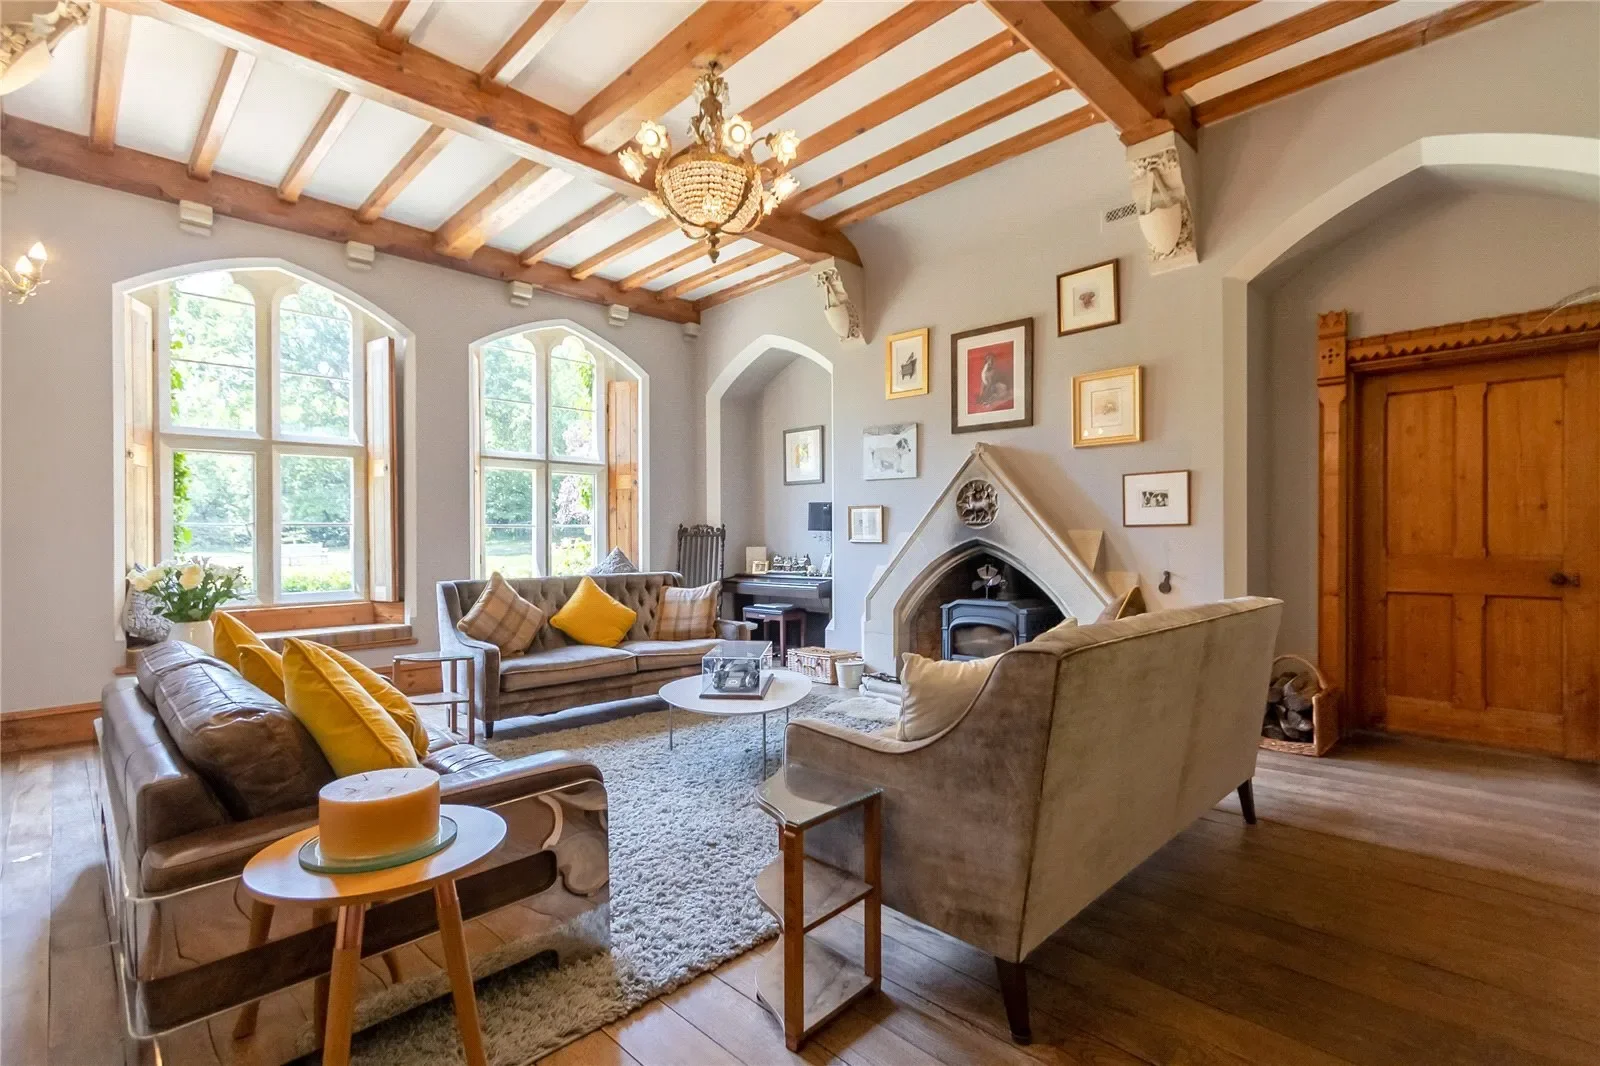
On the ground floor, a handsome carved staircase inset with quatrefoils and ornate square newels rises to the upper floors with quatrefoils also gracing the windows and the ornately carved orangery. A large archway opens to the impressive sitting room with pyramid stone fireplace decorated with a stag in a roundel with wood burning stove and an ornate ceiling with beams and stone corbels decorated with carved shields and leaves.

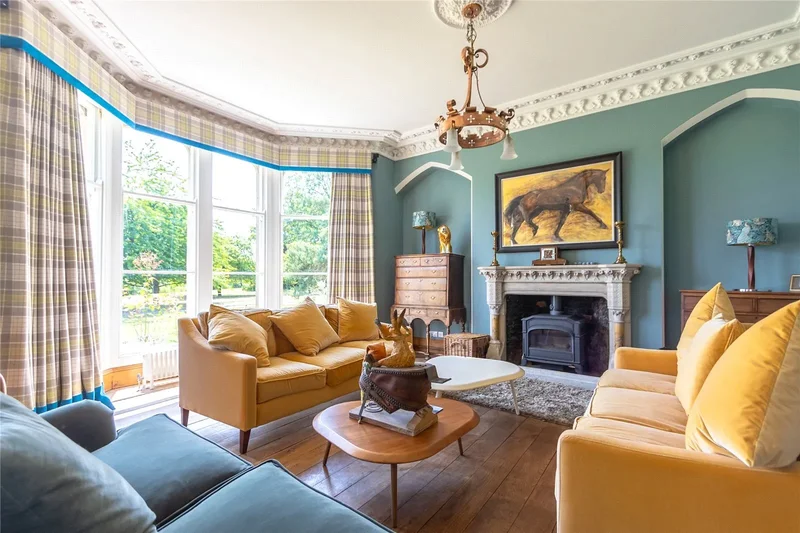
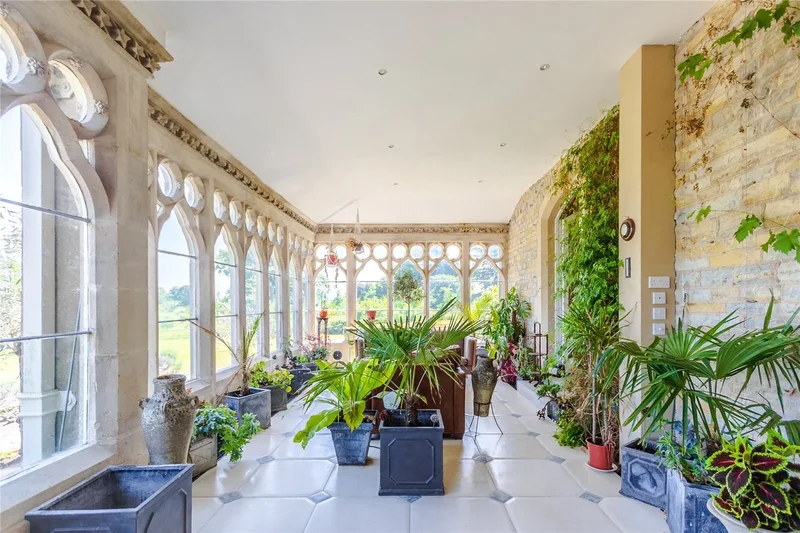
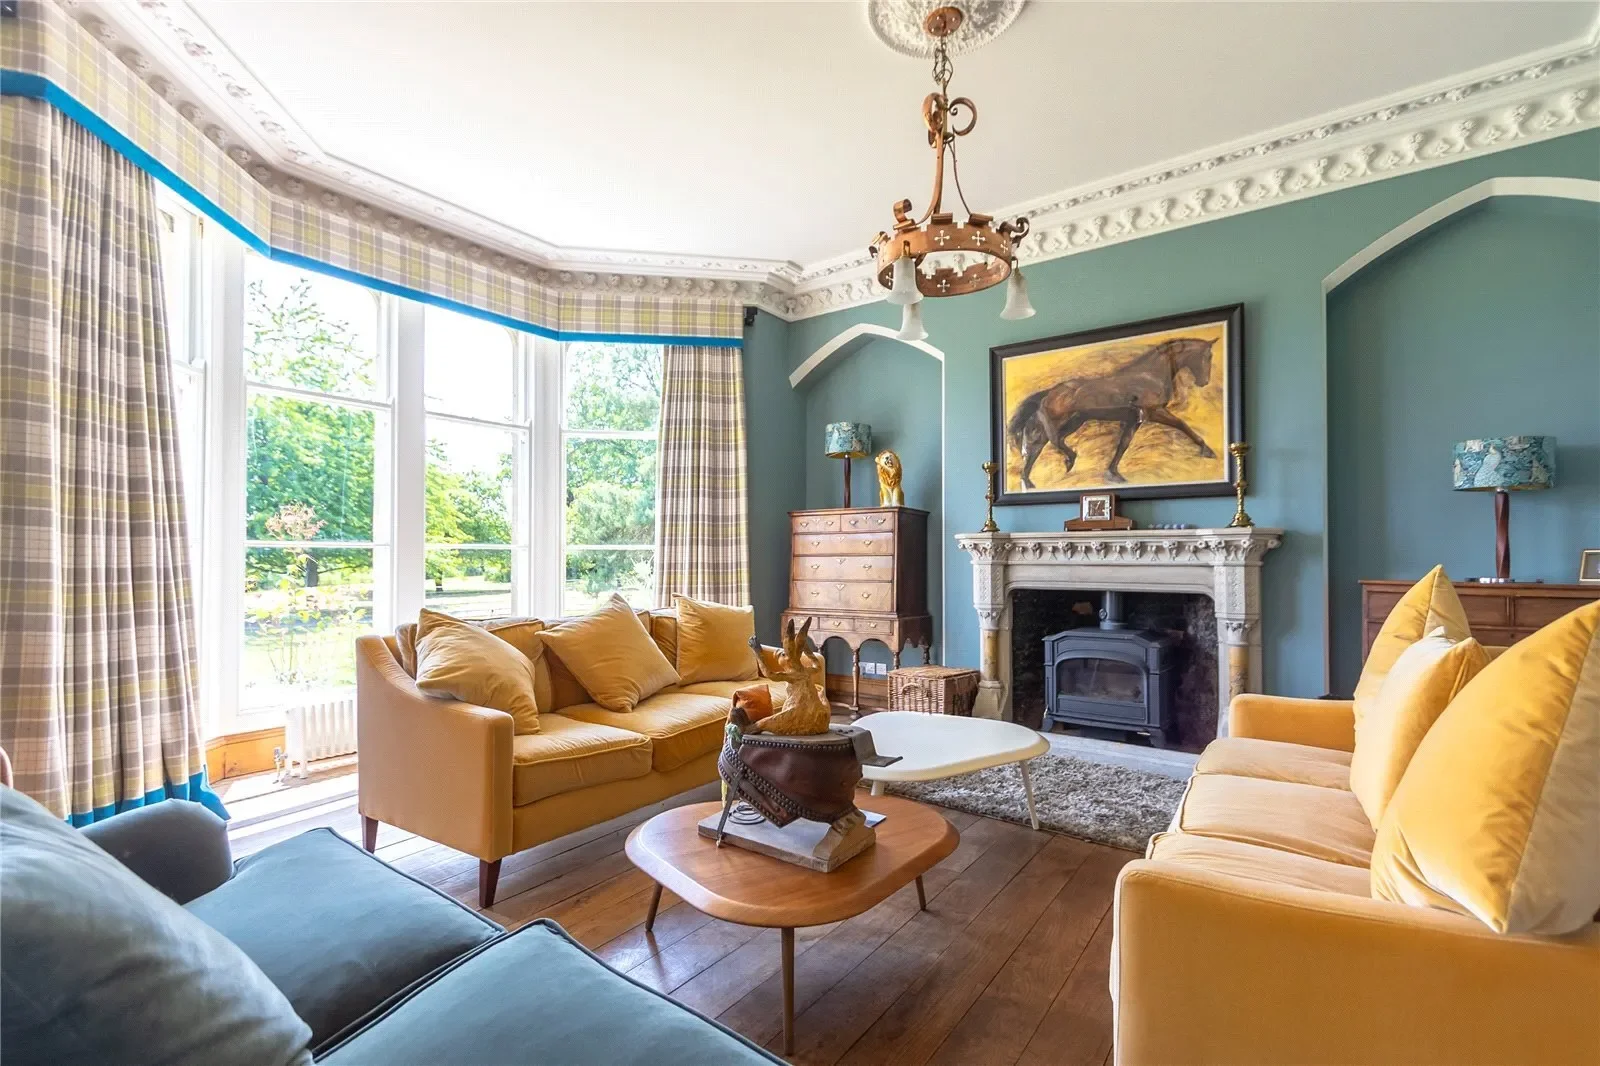
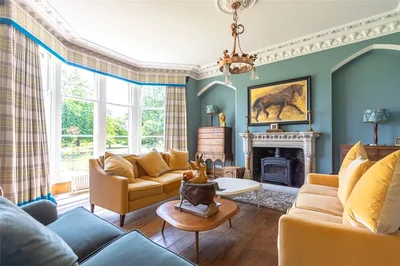
The drawing room is the most elegant of spaces with a wide bay window overlooking the grounds, a stone carved fireplace with marble columns and woodburning stove, elaborate carved door architraves, ceiling mouldings and French doors opening into the Orangery which is a glorious room with two elevations of ornate stone mullioned windows with carved leaf decoration.

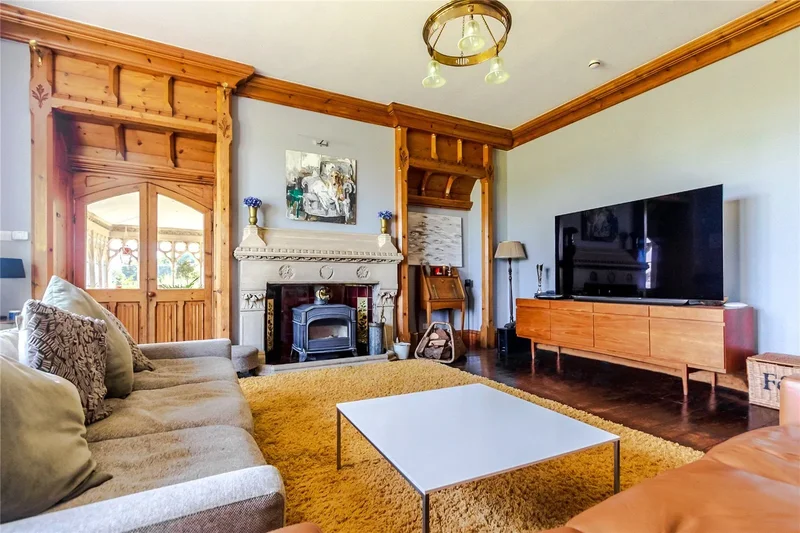
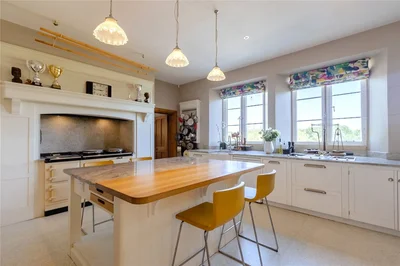
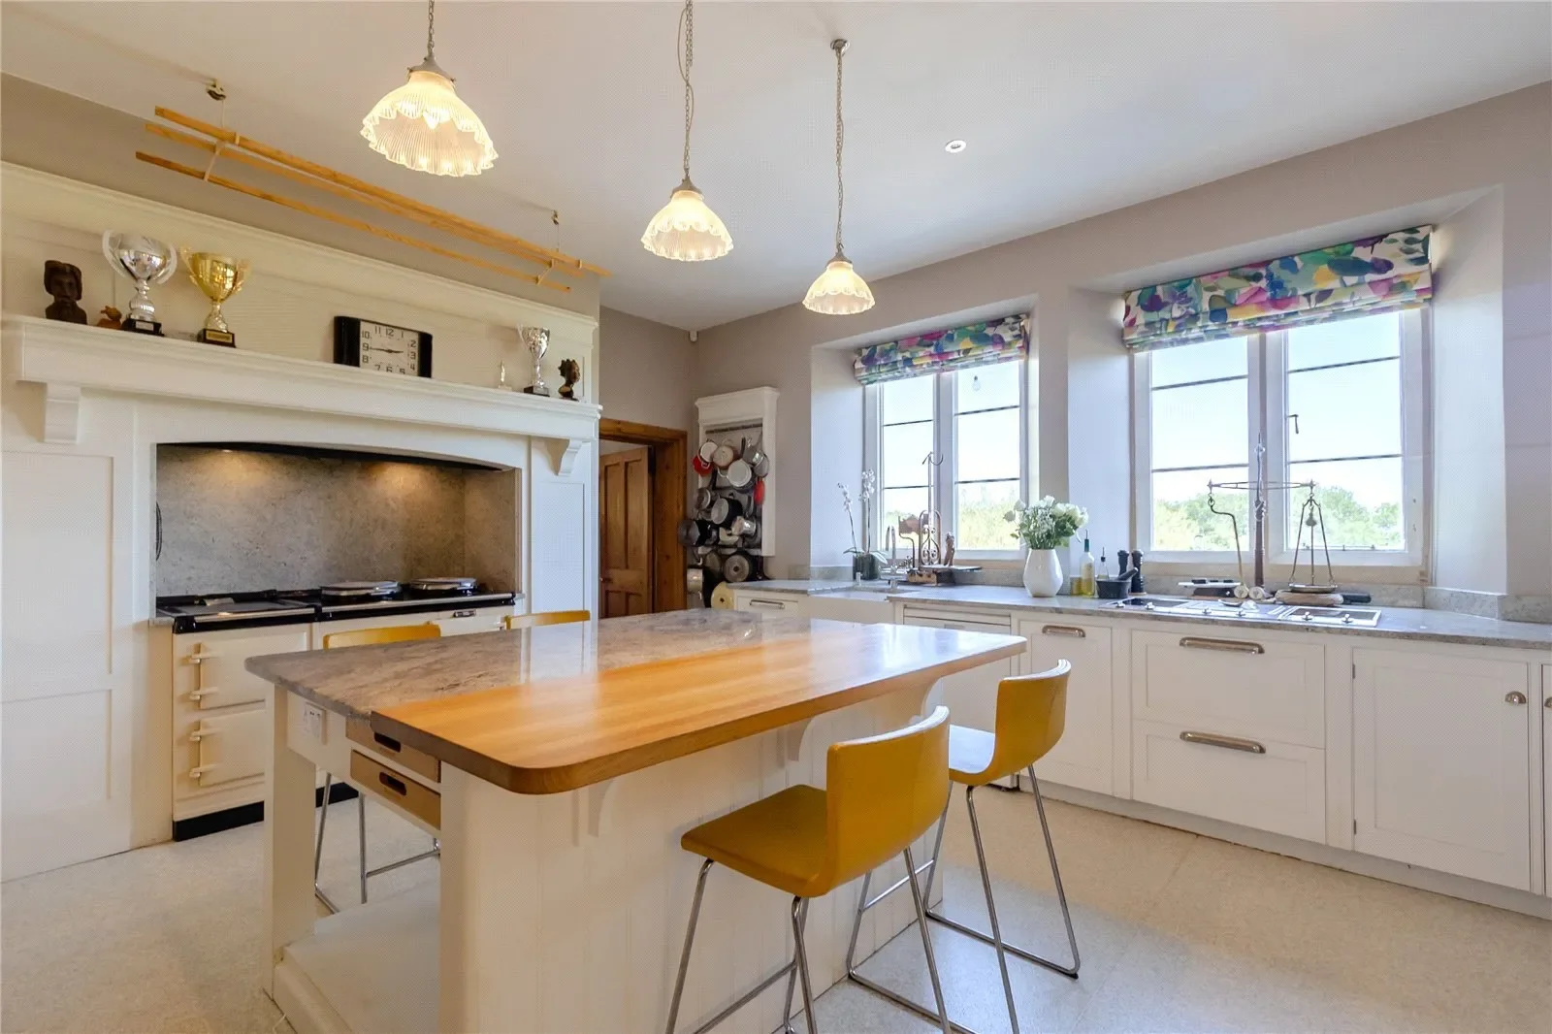
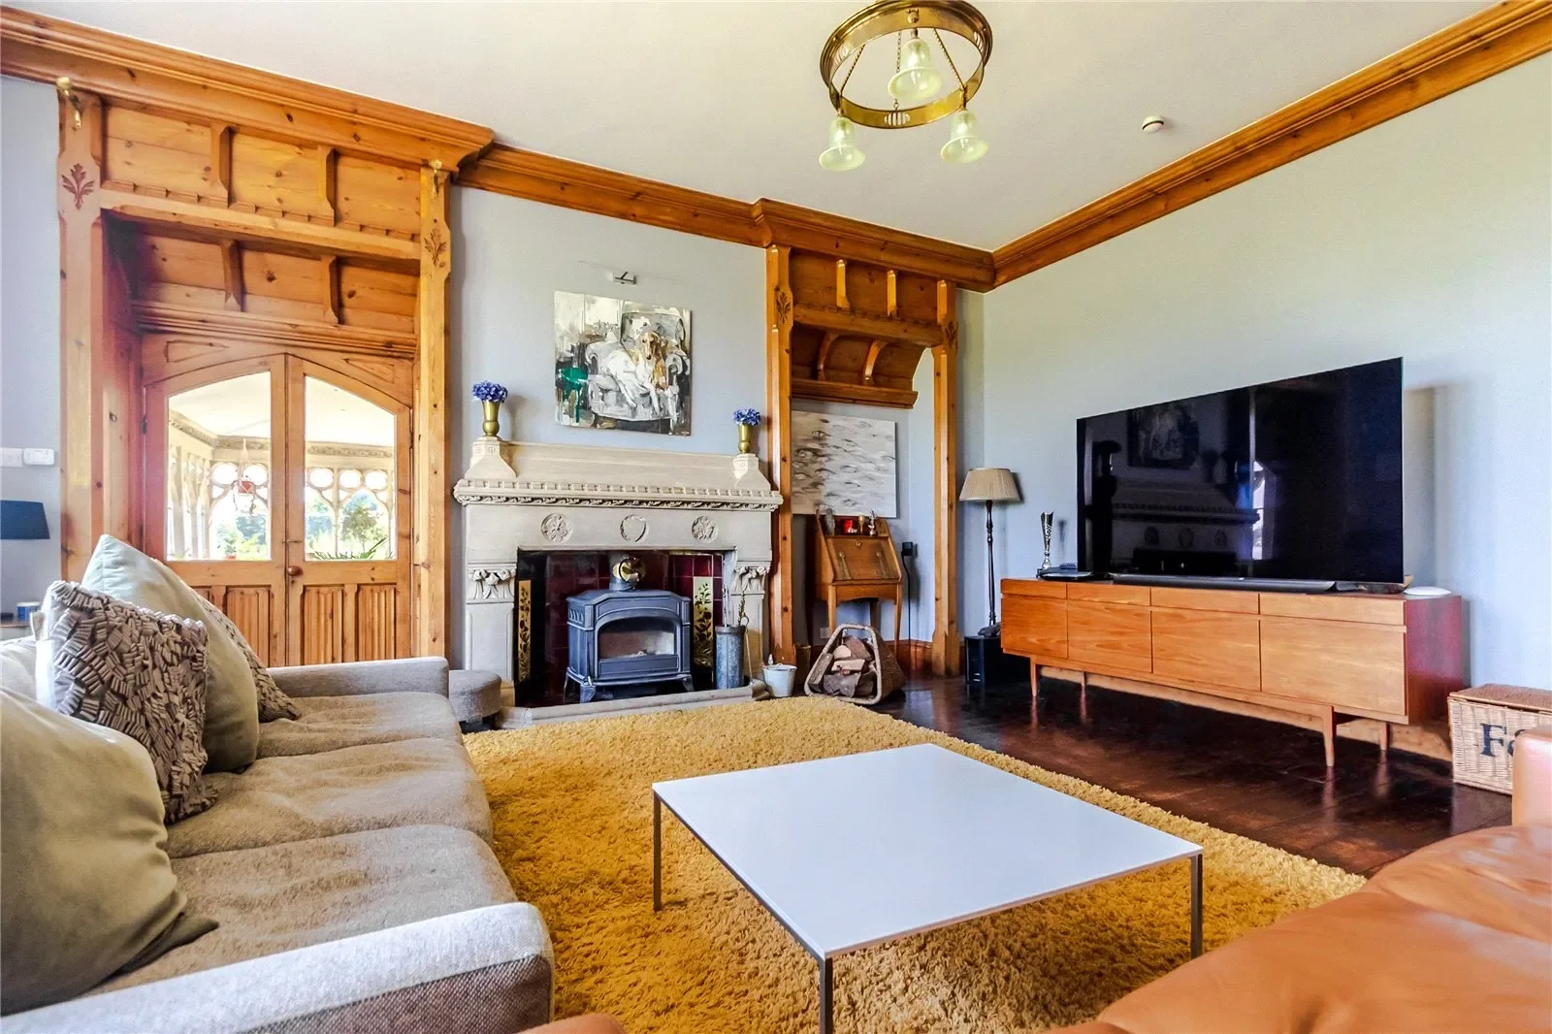
The morning room with its east facing orientation is a classically stunning room, again with carved stone fireplace with woodburning stove and glorious carved pine buffet with panelled head above and over the alcove and door leading into the orangery creating a wonderful flow of living space. The dining room is a lovely entertaining space with two arched windows with shutters overlooking the sweeping lawns. The kitchen is a superbly proportioned room that has been re-fitted with a traditional Mark Wilkinson kitchen. Very much a chef ’s kitchen with extensive storage units and work space and two mullion windows overlooking the lawns ensuring a lovely light and bright atmosphere.

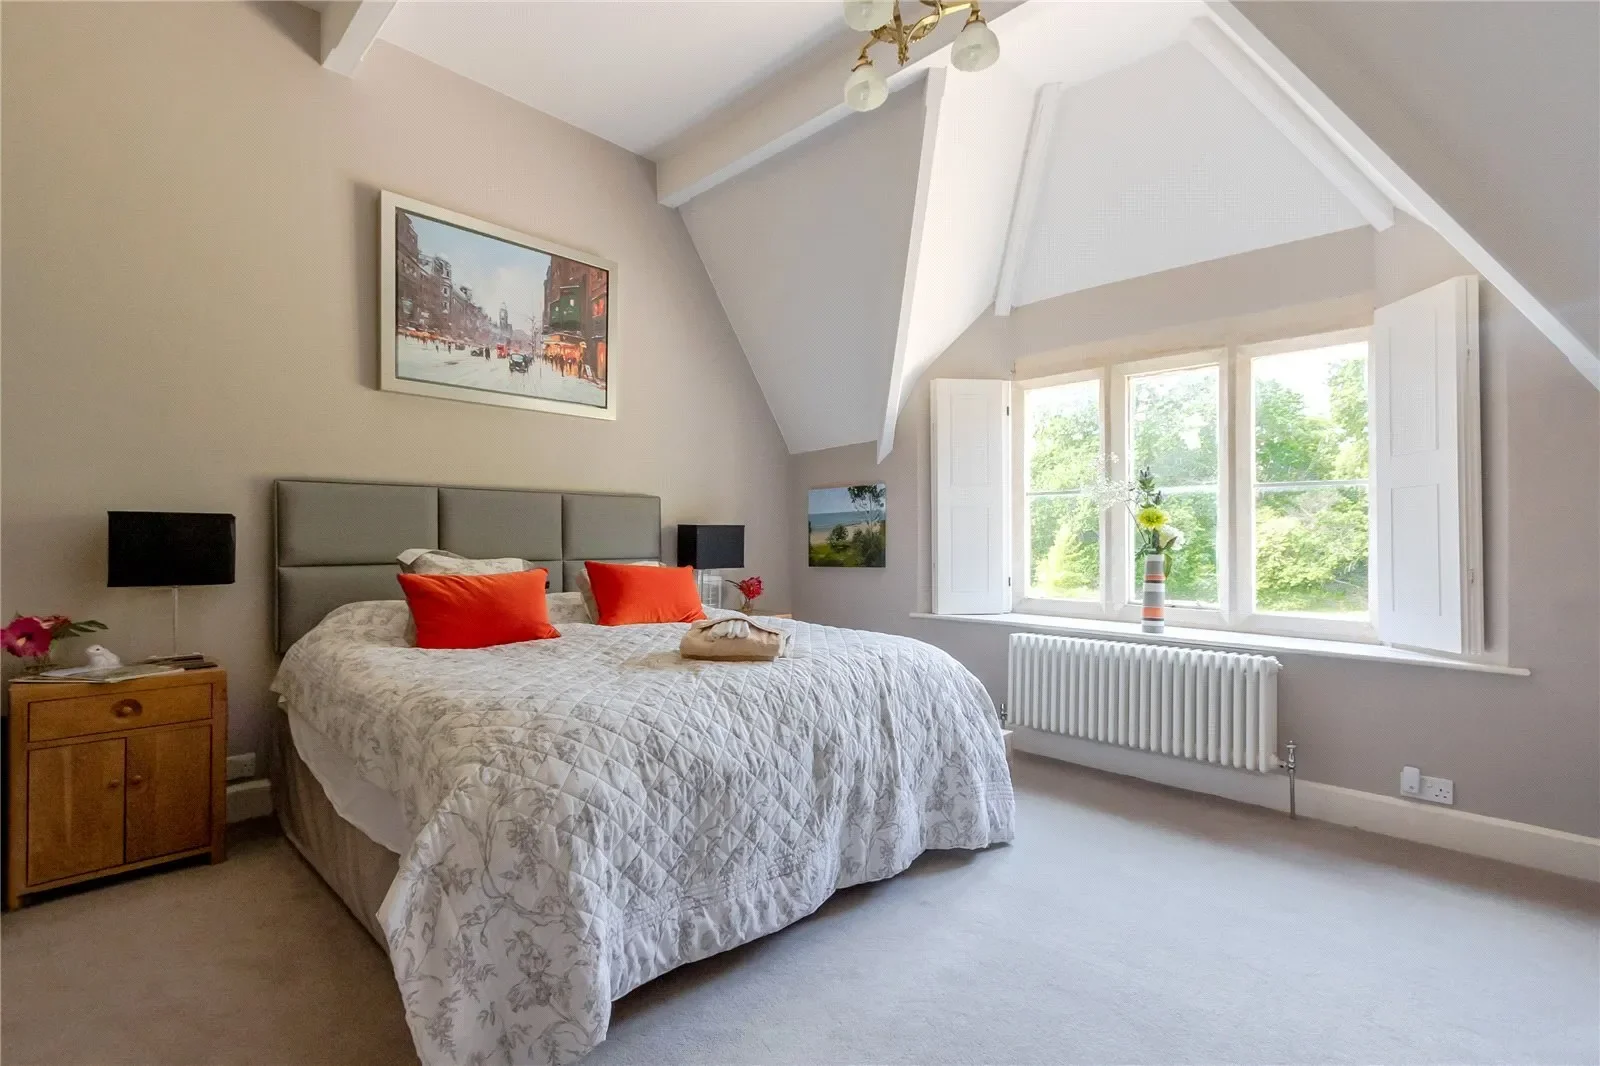
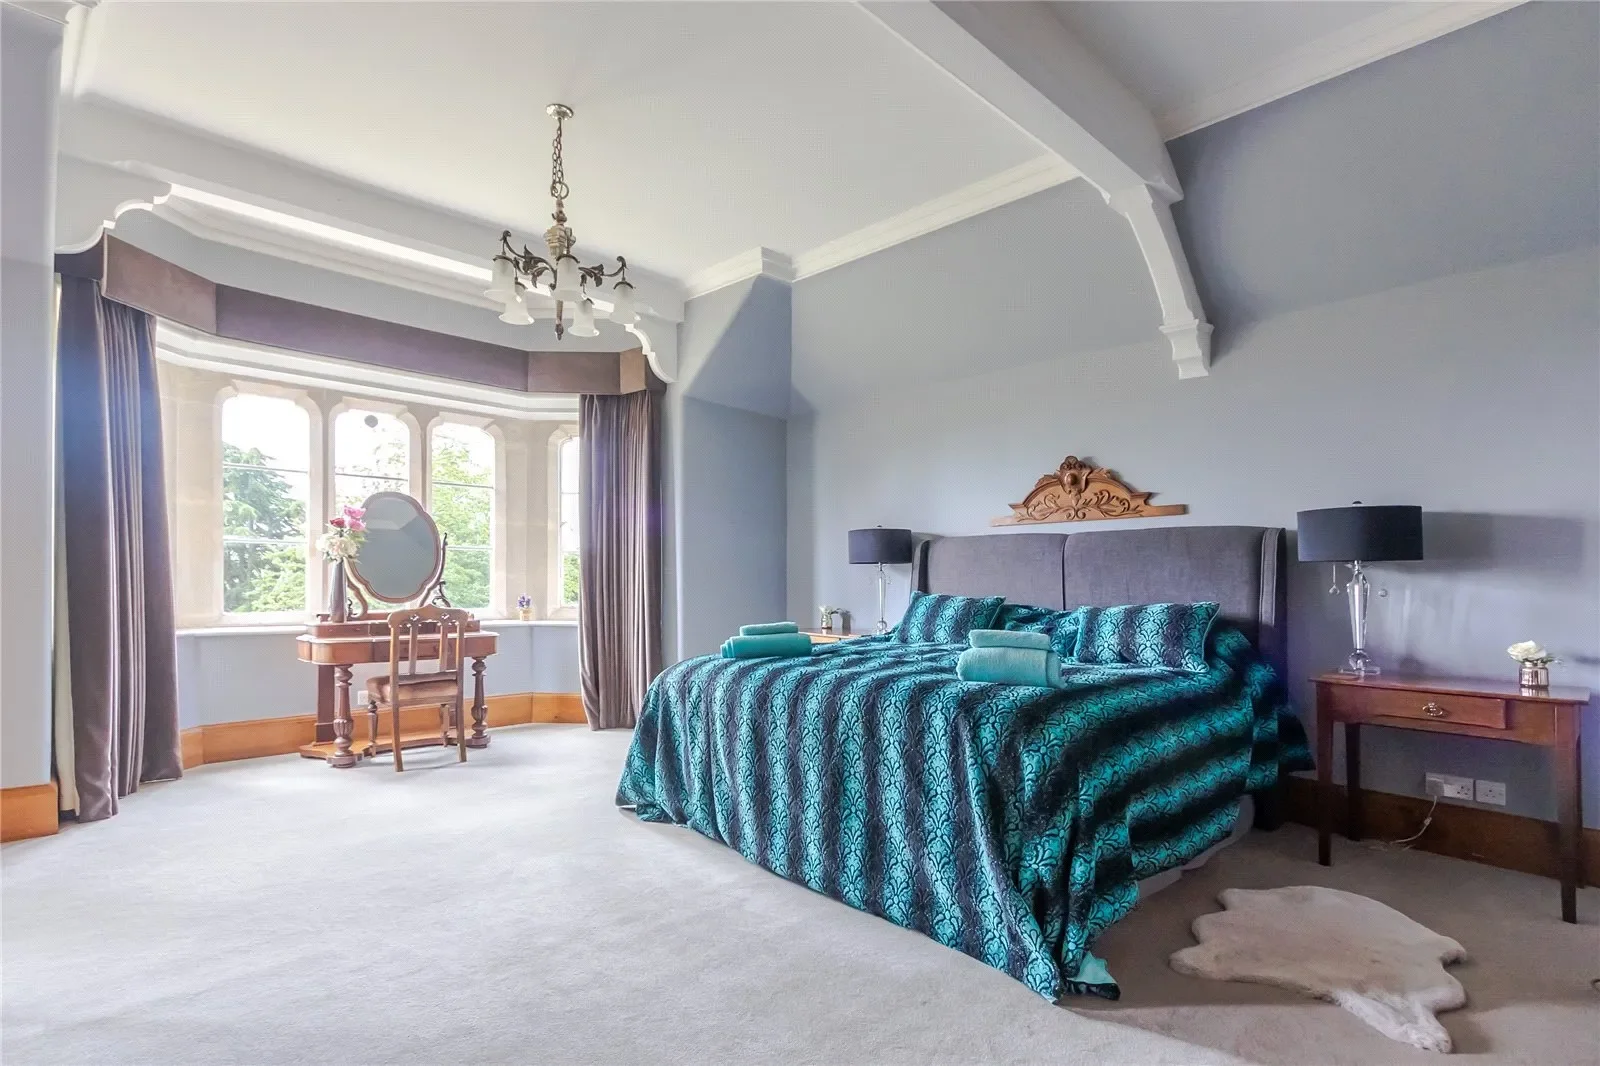
On the first floor, off the impressive landing, are five double bedrooms served by five bathroom suites, all enjoying beautiful views, bedroom six has been made in to an excellent laundry/ utility room.

Rising up to the second floor are three delightful bedrooms, perfect as children’s rooms, served by a shower room and on the third floor, situated at the top of the Tower, is the smoking room with feature trefoil windows, fireplace and doorway leading out to the roof terrace where the views are spectacular.

The Coach House
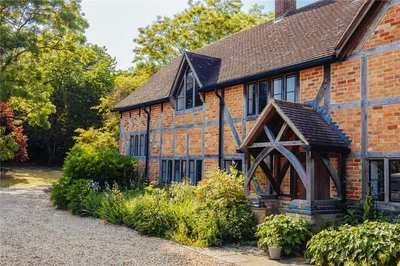
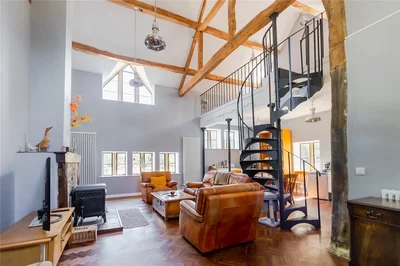
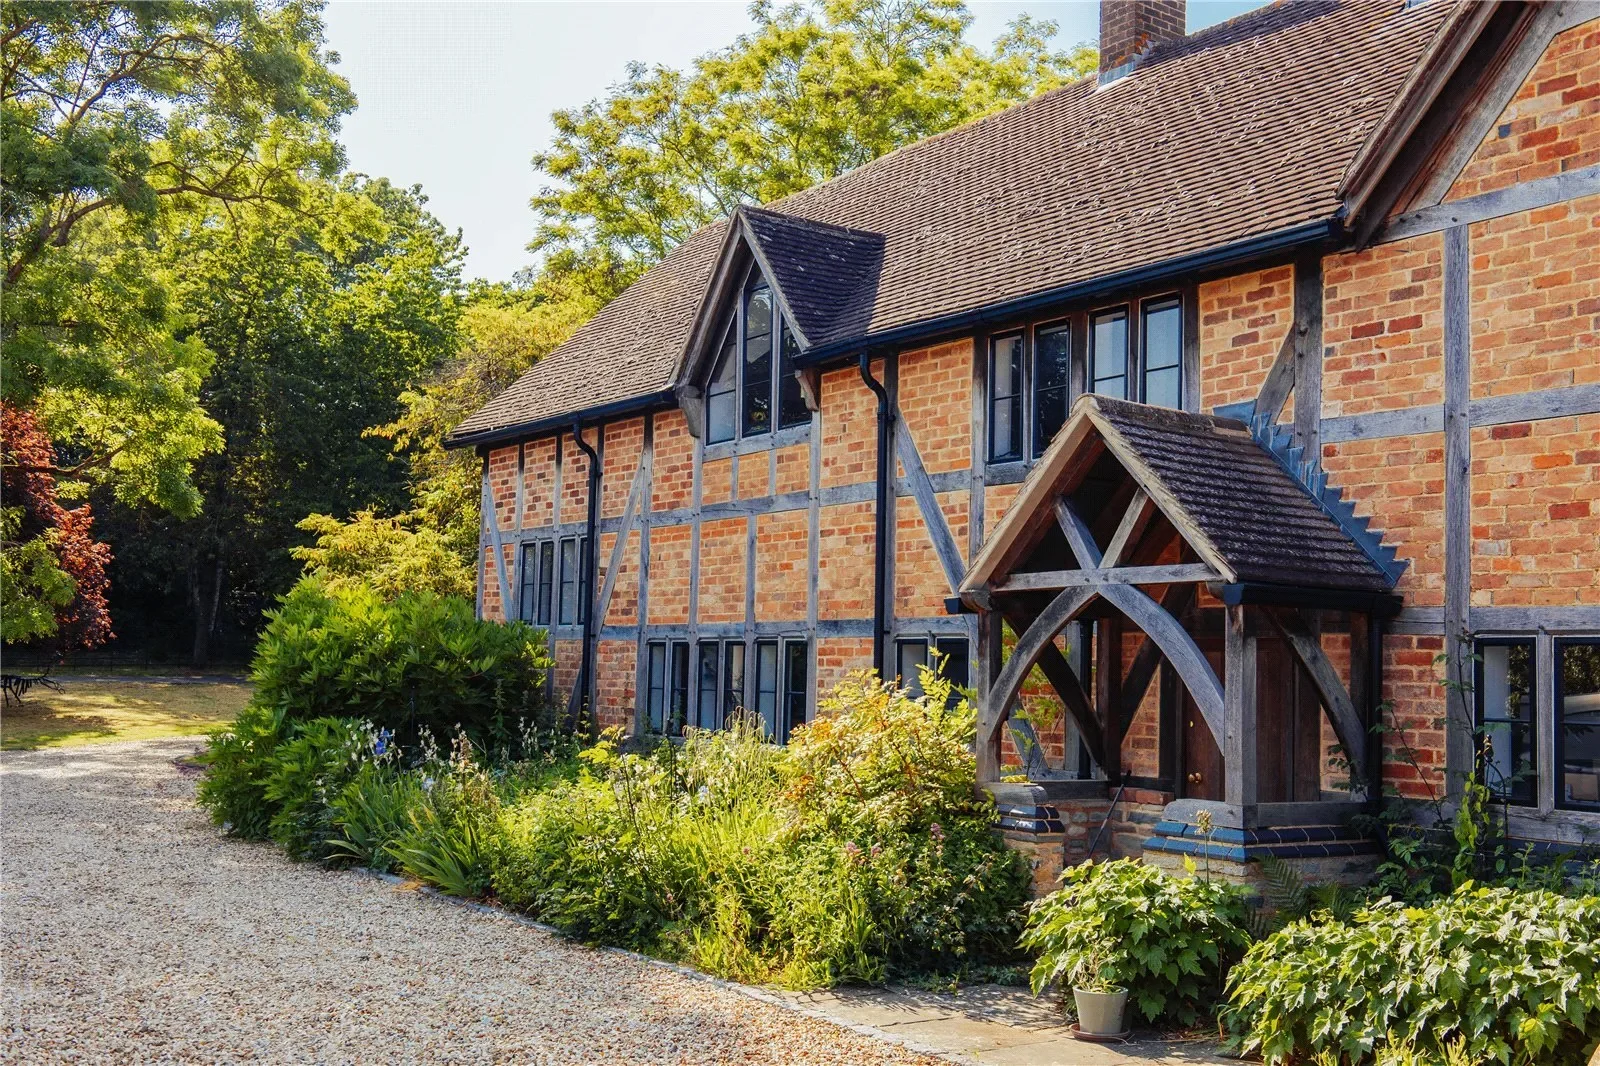
The Coach House, formerly the recording studio for the Rolling Stones is an attractive two/three bedroom detached red brick and timbered property of around 2000 sq feet providing excellent ancillary space. The present owner has renovated and restored this property with great care, re-building the external elevations and modernising the interior to create an extremely smart dwelling, perfect for guests or staff and benefitting from its own enclosed garden.

The Outbuildings and Ancillary space
To the northwest of the property is the converted stable block that is now an excellent recreational building, with a fitted kitchen, large leisure room, ladies and gent’s cloakrooms and an adjacent pool room with resistance pool and fitted sauna and steam cabin. Adjacent to this is a 60’ timber clad modern vehicle store, providing secure storage for up to twenty vehicles, with the facility created by the owner to hoist a helicopter in to this vehicle hanger.

The Gardens and Grounds
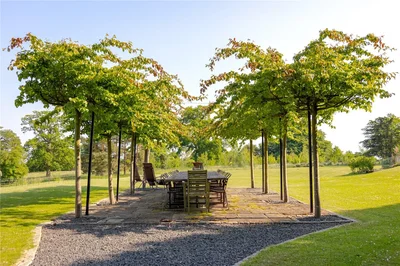
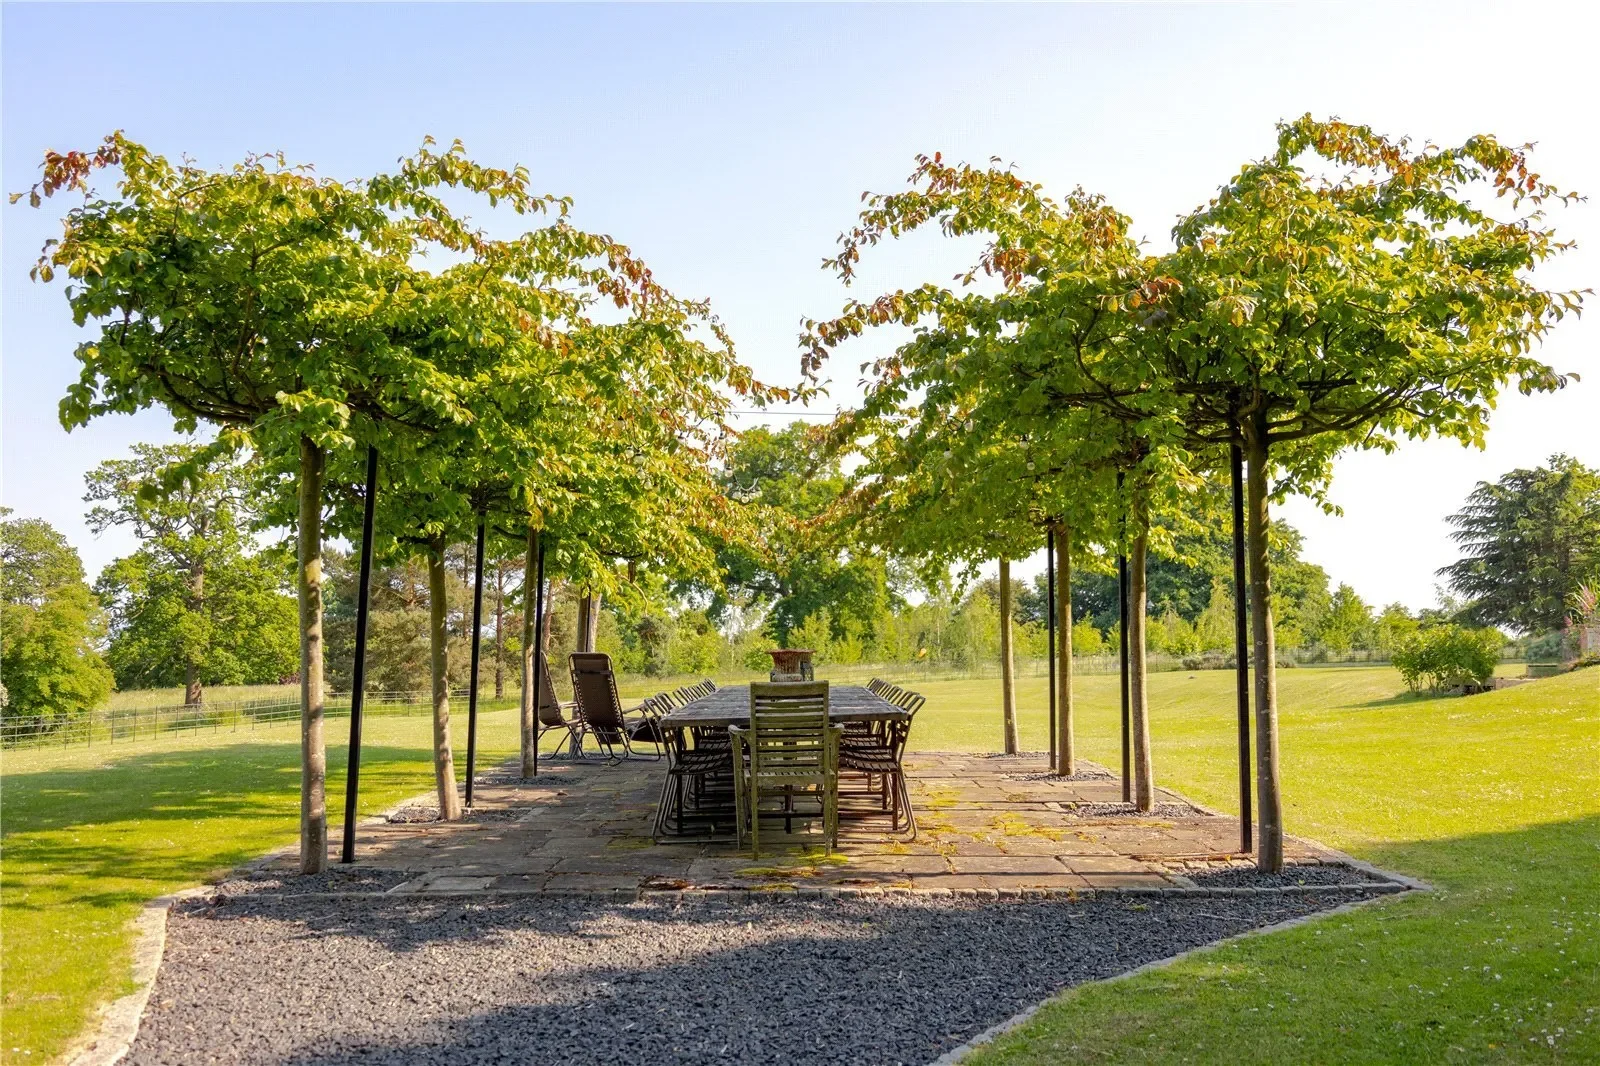
The gardens and grounds are breathtaking, creating the most beautiful setting for Foscombe House with acres of flower meadows, lawns and parkland to wander through, in complete privacy. The present owner has planted 1000’s more trees during his residency and created pathways that meander through the meadows leading to a Japanese style garden with shaded cover and water feature, the most wonderful canopied terrace with seating for 20 guests on a paved terrace set in the lawns, an expanse of east facing terrace taking in the grounds and views, vegetable garden with large greenhouse and two natural ponds. Much of the land has been planted and maintained to attract wildlife with quiet areas for nesting ducks and other waterlife and denser wooded areas for red deer and roe deer.

There are two approaches to Foscombe House, the most used being off Wickridge Street and marked by ornate wrought iron gates. The long private driveway is flanked by woodland and electric gates open up to the front of the grounds and the carriage driveway that sweeps around the house, bordered by a wide lawn with ornate fountain. The driveway and gardens are interspersed with magnificent oak trees that flank the driveway as it continues to the north side of the property and meanders down to Foscombe Lane.
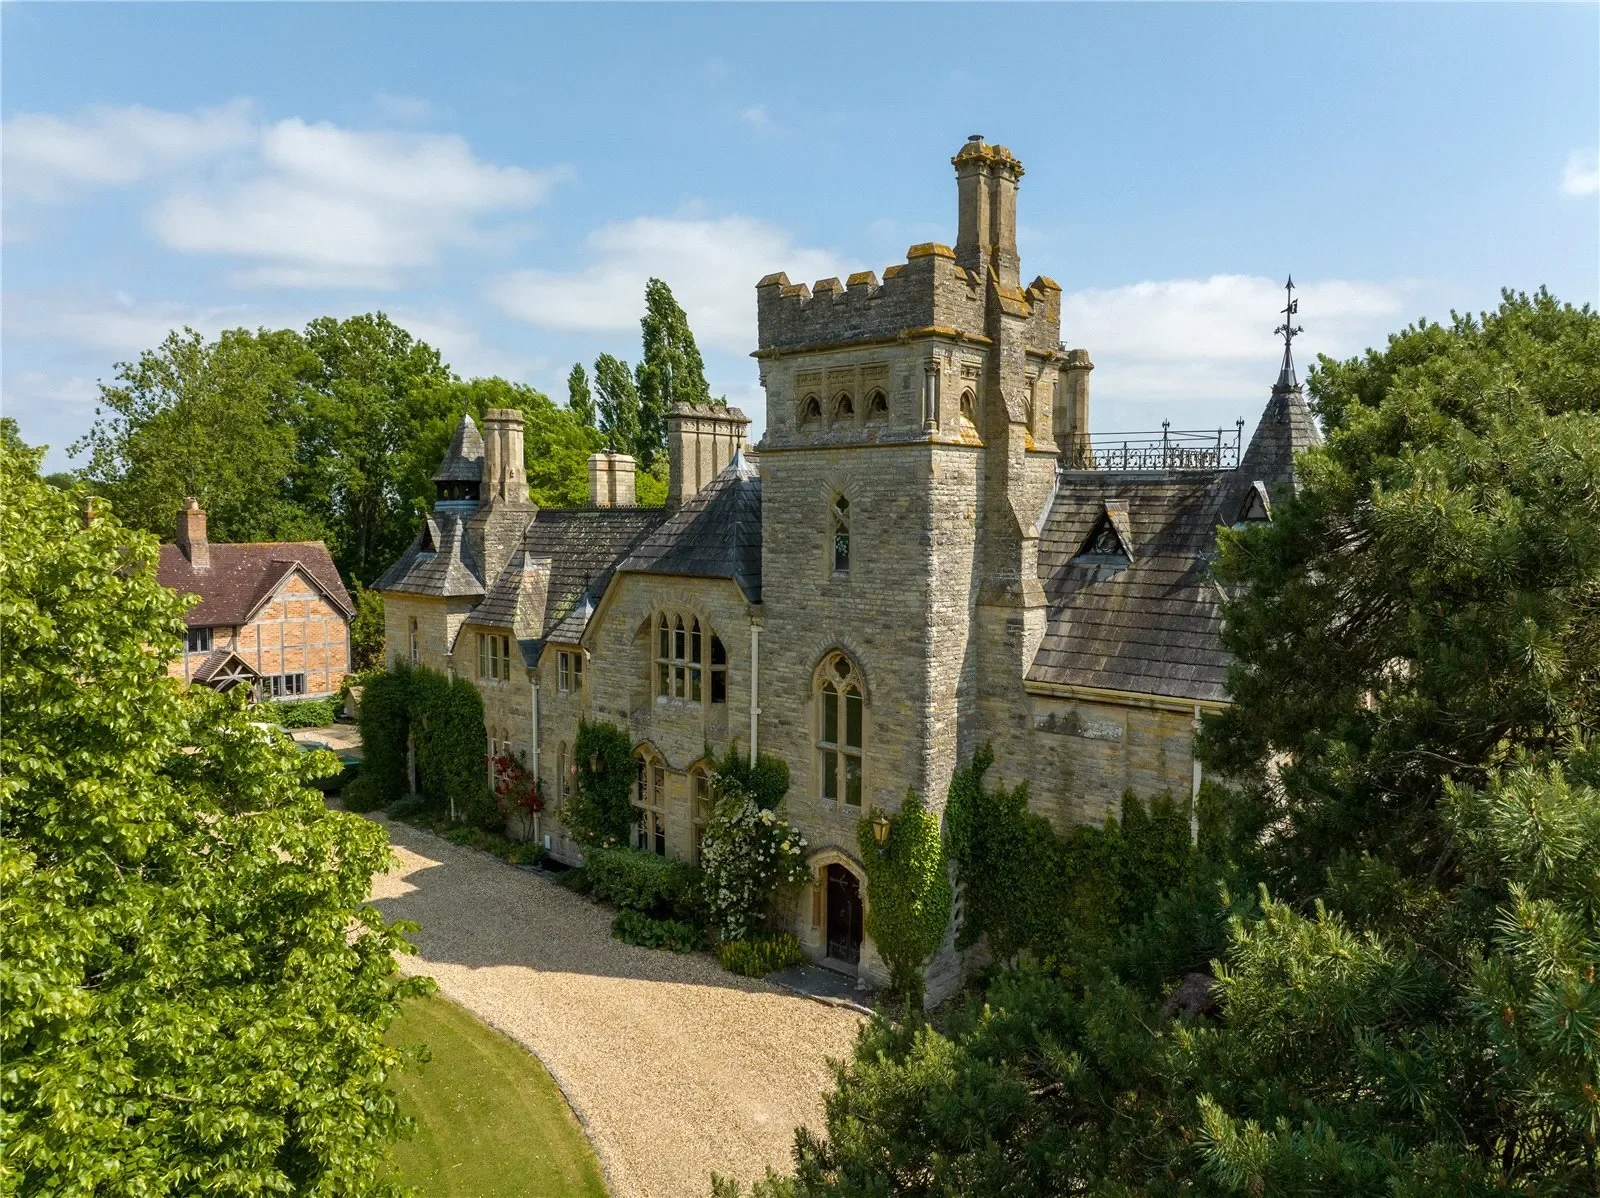
Exterior

Property

Gallery

3D Street View Tour

Map showing Foscombe, Ashleworth, Gloucester, Gloucestershire, Ashleworth, England, United Kingdom.

Property Location

Foscombe, Ashleworth, Gloucester, Gloucestershire, Ashleworth, England, United Kingdom., Ashleworth England

Local Weather & Climate

Ashleworth, England

Current Conditions Updated recently
51 °F
Overcast clouds
Feels Like 49°F
Humidity 86%
Wind 12 mph
Visibility 6.2 mi
Sunrise 6:21 AM
Sunset 6:14 PM
5-Day Forecast
Mon 16 Mar
Clouds
High 50°
Low 50°
Tue 17 Mar
Clouds
High 60°
Low 46°
Wed 18 Mar
Clear
High 62°
Low 44°
Thu 19 Mar
Clouds
High 57°
Low 38°
Fri 20 Mar
Clouds
High 54°
Low 36°
Data from OpenWeatherMap

Walkability & Transit Scores

How easy is it to get around Ashleworth?

Walkability and transit scores for this address come from the EPA National Walkability Index.

Mortgage Calculator

Estimate your monthly payments for this property

£
%
£100,000
%
Estimated Monthly Payment $3,160
Monthly Payment Breakdown
Principal & Interest $2,528
Loan Amount $400,000
Total Interest $337,621
Total Cost $737,621

Ready to explore financing?

Connect with trusted mortgage partners

Important Information
  • This calculator is for illustrative purposes only and does not constitute a loan offer, pre-approval, or commitment to lend.
  • Monthly payment estimates do not include property taxes, homeowner's insurance, HOA fees, or other applicable costs which may significantly increase your actual payment.
  • Interest rates shown are for demonstration only. Actual rates depend on your credit score, down payment, loan type, property location, and current market conditions.
  • This tool provides estimates only. Consult with a licensed mortgage professional for accurate quotes and personalized advice.

Market Opinion

Our perspective on current market conditions in Ashleworth. For informational purposes only — always consult a licensed real estate professional before making decisions.

Market Analysis
International luxury real estate typically appreciates steadily over time.
65
Buyer Score
Estimated regional appreciation: 4% annually
Ultra-luxury properties tend to be more resilient during market downturns

Future Value & Wealth Building

Starting investment: $550,000,000 20% down ($110,000,000)

Investment Perspective
$ $ $
$1 → $1.36
Every dollar invested today could become $1.36 in 10 years
$100 → 136 $1,000 → $1,362
+$47,261
$47,261/day
Your home may appreciate while you sleep
$331,738/week $1,437,533/mo $17,250,401/yr
$100K Investment Comparison (10 Years)
Real Estate (Leveraged)
$281K
S&P 500 Index
$259K
High-Yield Savings
$155K
Real estate leverage: potential 8% advantage over stocks
RENT 💸 -$302.6M
vs
OWN 📈 +$418.3M
$418.3M Potential Equity
vs $302.6M lost to rent over 10 years
$110.0M Down Payment Growth
3.8x
10yr
$418.3M
8x
20yr
$878.6M
12.6x
30yr
$1,389.1M
Wealth Comparison
×3,307
Equivalent to 3,307 average US homes
top 5%
US household wealth ranking
Median: $193K Yours: $1,389.1M
Time to Double Your Investment (accounting for market cycles)
42.4
years
Conservative
1.65% effective/yr
15.3
years
Optimistic
4.62% effective/yr
Projected Home Values (adjusted for market cycles)
10 Years
Conservative $647.7M +18%
Market $749.0M +36%
Optimistic $864.3M +57%
$418.3M est. equity
20 Years
Conservative $762.8M +39%
Market $1,020.0M +85%
Optimistic $1,358.3M +147%
$878.6M est. equity
30 Years
Conservative $898.3M +63%
Market $1,389.1M +153%
Optimistic $2,134.5M +288%
$1,389.1M est. equity

These projections are estimates only and actual results may vary. Past performance does not guarantee future results.

Data from World Bank and regional real estate market research | Estimates based on historical appreciation trends

Frequently Asked Questions

Common questions about this property

This house at Foscombe, Ashleworth, Gloucester, Gloucestershire, Ashleworth, England, United Kingdom features 8 bedrooms with 16,157 square feet of living space.
This property offers 16,157 square feet of living space.
This property is listed at $550,000,000, which equals $34041 per square foot.
Based on current market indicators, Ashleworth shows an active market. The market opportunity score is 65 out of 100, reflecting factors like price trends, inventory levels, and days on market.
This is a house located in Ashleworth, England. The property is situated in an established neighborhood with convenient access to local amenities and services.
Greg Crosse
Greg Crosse

Savills - Country Department

License #01511144

View Full Profile
Ed Sugden

Ed Sugden

Savills - Country Department

View Full Profile

Schedule a Tour

Get in touch with our listing agents

SunMonTueWedThuFriSat

More Listings

Explore more properties

Official Real Estate Games

Have fun discovering more properties while playing our real estate games — win prizes for ranking high!

$
$
$
$
$
$
$
WIN CREDITS
Up Your Real Estate Skills FOR FREE

Loading listings...